Premium House & Land · South-West Sydney
Austral.
House & Land.
Contemporary turnkey living on Twelfth Avenue—premium inclusions, considered family plans and one coordinated Dezire Homes team.
Twelfth AveAustral NSW 2179
4 & 5 BedCurrent package examples
From $995K*Published 30 Jun 2026
At a GlanceProject information · July 2026
House & Land
Austral NSW 2179
Bedrooms
Car Garage
$995,000
Availability
*Examples reflect listings published 30 June 2026 and may change or be withdrawn. Confirm the available lot, design, price, site costs, inclusions, contract terms and eligibility before proceeding.
The Project
Turnkey simplicity.
Elevated everyday living.
Dezire Homes' Twelfth Avenue packages bring land, a contemporary family home and premium inclusions together in one considered Austral opportunity.
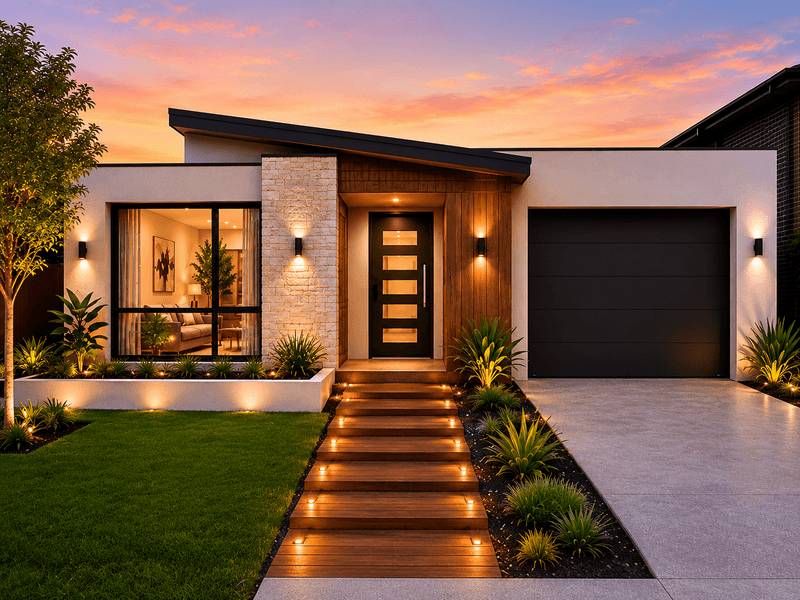
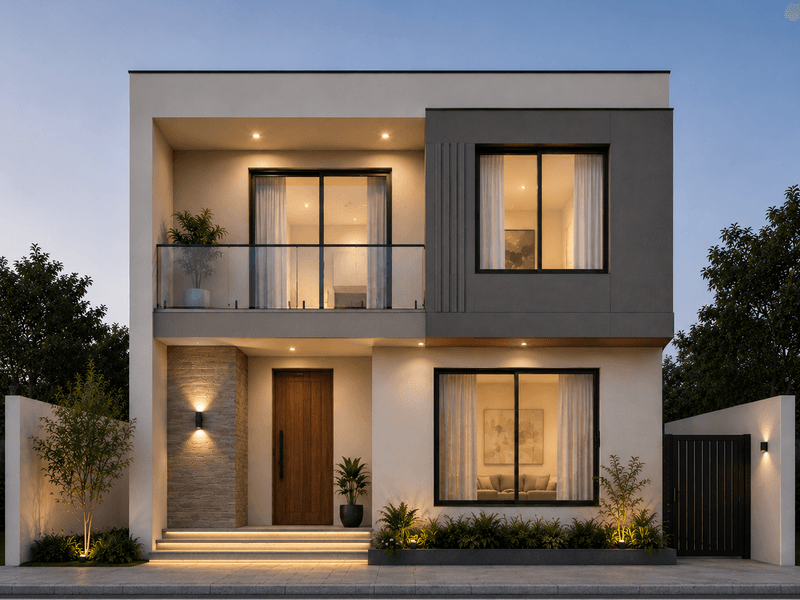
Current published examples include four- and five-bedroom configurations for first-home buyers, growing families and investors. The design language pairs modern façades with generous ceilings, practical living zones and a refined interior specification.
Austral forms part of the South West Growth Area, with Leppington Station, expanding local amenity and Western Sydney International Airport contributing to the area's next chapter.
Twelfth Avenue · AustralPremium inclusions.
Current marketing image · verify final design
Premium inclusions.
No ordinary package.
One team coordinating design, documentation and construction.About Dezire Homes
Premium Inclusions
Details you can see.
Comfort you can feel.
Select an inclusion category to explore the specification currently promoted for the Austral packages.
 01
01Street Presence
Modern Architectural Façade
A contemporary façade direction gives each package a confident arrival. Final façade application remains lot- and contract-specific.
 02
02Volume & Comfort
2,700mm High Ceilings
Generous ceiling heights are promoted across both levels, bringing greater volume and a more open feeling to daily living.
 03
03Kitchen
Stone & Bosch Appliances
The promoted specification includes an 80mm stone island edge and Bosch kitchen appliances for a refined, functional centrepiece.
 04
04Bathrooms & Climate
Premium Everyday Finish
Floor-to-ceiling bathroom tiles, frameless shower screens and Actron ducted air conditioning are listed among the current premium inclusions.
Inclusions are summarised from current June 2026 marketing and may vary by package. Images are representative. The signed inclusion schedule and contract take precedence.
Project Framework
From street to home.
Every layer considered.
Without publishing an unverified masterplan, this conceptual diagram shows the development principles that shape a considered residential address.
Design framework · Not a project planTwelfth Avenue
Principle 01 · Address
A Clear Sense of Arrival
Architecture, entries, driveways and landscape are considered together to create an orderly and welcoming street interface.
- Legible front entries
- Balanced façade composition
- Integrated landscape response
Important
This graphic is an editorial concept—not a survey, subdivision, landscape or architectural plan. Final layouts, dimensions, dwelling mix, access and inclusions are subject to the issued project and contract documents.
Current Project Release
Request Information Request verified plans, availability and inclusions.
Design Gallery
Two current packages.
One elevated standard.
Begin with the current four- and five-bedroom marketing images, then explore representative references for the promoted interior and landscape character.
01 / 05
The first two images are taken from current Dezire Homes Austral marketing. Remaining images are representative Unsplash references. All imagery is indicative; confirm the façade, plan and inclusion schedule for the selected package.

Twelfth AvenueAustral NSW 2179
Representative residential imageYour Local Austral
South-West connectivity.
A future taking shape.
Austral and Leppington North form part of the South West Growth Area. The precinct combines new neighbourhood infrastructure with access to Leppington Station and the emerging Western Sydney Airport and Aerotropolis economy.
Connected South-West living
Rail and arterial connections
Leppington StationM7 and M5 connectionsCamden Valley WaySouth-West transport network
Destinations are locality context only. Confirm preferred routes and current travel times independently.
Your Project Journey
Clarity at every
decision point.
Select a stage to understand the information and support involved in progressing a residential opportunity.
01
Begin here
Register Your Interest
Share your household priorities, preferred timing and contact details so the team can provide the most relevant currently available project information.
Outcome · Current release information and next-step guidanceWhy Austral
A complete package
for what comes next.
Premium inclusions, family-focused plans and a South-West growth setting come together in one coordinated opportunity.
South-West Position
A Twelfth Avenue address within the planned Austral and Leppington North growth precinct.
4 & 5 Bedroom Choice
Current examples provide different configurations for changing family, lifestyle and investment priorities.
Leppington Connection
Locality access to Leppington Station, Camden Valley Way and the wider South-West road network.
Premium Inclusions
High ceilings, stone kitchen detailing, Bosch appliances, ducted air conditioning and refined bathrooms are currently promoted.
One Coordinated Team
Design, documentation, procurement and construction aligned through one experienced builder-developer.
Information with Clarity
Current plans, inclusions, pricing and timing are confirmed through the applicable release and contract documents.
Make an informed next move
Register Your Interest Request the latest Twelfth Avenue project information.
Project FAQs
Useful answers.
Before you enquire.
Project information can change between releases. Current contracts, plans, inclusions and disclosure documents remain authoritative.
01Where is the Austral project?
The project is identified at Twelfth Avenue, Austral NSW 2179.
02What package examples are currently promoted?
Listings published 30 June 2026 show a four-bedroom, two-bathroom, one-car example and a five-bedroom, three-bathroom, two-car example. Availability may change.
03What is the current advertised price guide?
The published examples were advertised from $995,000 and $1,160,000 on 30 June 2026. Treat these as dated marketing guides only and request a current package-specific price and contract.
04Are plans and inclusions available?
Request the current information pack from Dezire Homes. Only the plans, specifications and inclusion schedules issued for your applicable contract should be relied upon.
05Are all gallery images project renders?
No. The gallery clearly distinguishes the image currently published for Twelfth Avenue from supporting reference photography used to communicate the intended design atmosphere.
06What is nearby?
Current marketing identifies Leppington Station, local schools, Leppington Village, Carnes Hill Marketplace, motorway connections and Western Sydney International Airport as wider locality highlights. Confirm routes and travel times independently.
Twelfth Avenue Enquiries
Find out what is
currently available.
Register for the latest verified project information, including release status, plans, inclusions and next steps.