
Sites With Potential. Developed With Purpose.
From early feasibility and yield testing through to council approvals, construction delivery, and subdivision coordination, Dezire Homes delivers considered multi-unit residential developments for landowners, investors and development partners.
More than construction.
A complete development pathway.
Dezire Homes is an integrated Sydney multi-unit development builder supporting residential projects from feasibility and design through DA, construction, handover and subdivision coordination.
Every viable development begins with more than a dwelling count. We examine planning controls, frontage, access, services, site fall, trees, parking, open space, market position and the intended title strategy before the design is advanced. This creates a clearer relationship between yield, liveability, approval risk and construction reality.
Our integrated approach is suited to townhouse projects, duplex and dual-occupancy developments, boutique residential communities and selected mixed-use or community-led opportunities across Sydney's North-West and South-West growth corridors.
Site & Planning Diligence
Early Section 10.7, LEP zoning, frontage, easement, slope and civil infrastructure reviews uncover real site parameters before capital is committed.
Yield & Concept Architecture
Bespoke concept floorplans tailored to local buyer demand, balancing dwelling density with acoustic privacy, daylight access and private open space.
Council DA Management
Full coordination of town planners, stormwater engineers, landscape designers, traffic engineers and arborists for streamlined council determination.
Turnkey Master Construction
Dedicated site managers, staged QA inspections, fixed-price clarity, and coordinated subdivision sign-offs through to final Occupation Certificate.
Different stakeholders.
One commercial focus.
We align the development strategy with the landowner's position, funding pathway, risk appetite and intended exit.

Private Landowners
You own a larger, amalgamated or strategically located property and want to understand its development potential before selling, building or entering a partnership. We begin with planning feasibility and a clear view of the possible pathways.
- Early site-potential review
- Planning and yield considerations
- Build or partnership pathways
- Clear next-step recommendations
Yield is only useful
when it is deliverable.
Planning, product, construction and commercial objectives must work as one strategy—not as separate consultant reports.
Planning & Yield
Zoning, height, floor-space controls, setbacks, density, parking and open-space requirements shape the realistic dwelling outcome.
Site & Infrastructure
Access, slope, stormwater, services, trees, contamination and authority requirements are identified as early cost and design inputs.
Product & Market
Dwelling mix, internal planning, streetscape, specification and buyer or tenant expectations inform a commercially relevant product.
Cost & Programme
Design decisions are tested against buildability, consultant inputs, delivery sequencing and the commercial programme.
Title & Exit
Torrens or strata strategy, staging, retention, sale and handover objectives are considered alongside design and approvals.
Connected expertise.
Clear accountability.
The required scope is tailored to the site and engagement model. Dezire Homes coordinates the agreed workstreams so planning, design, cost, construction and stakeholder reporting remain connected.
Projects shaping Sydney's growth corridors.
Explore selected Dezire Homes development projects across Box Hill, Leppington and Riverstone.
Terry Heights
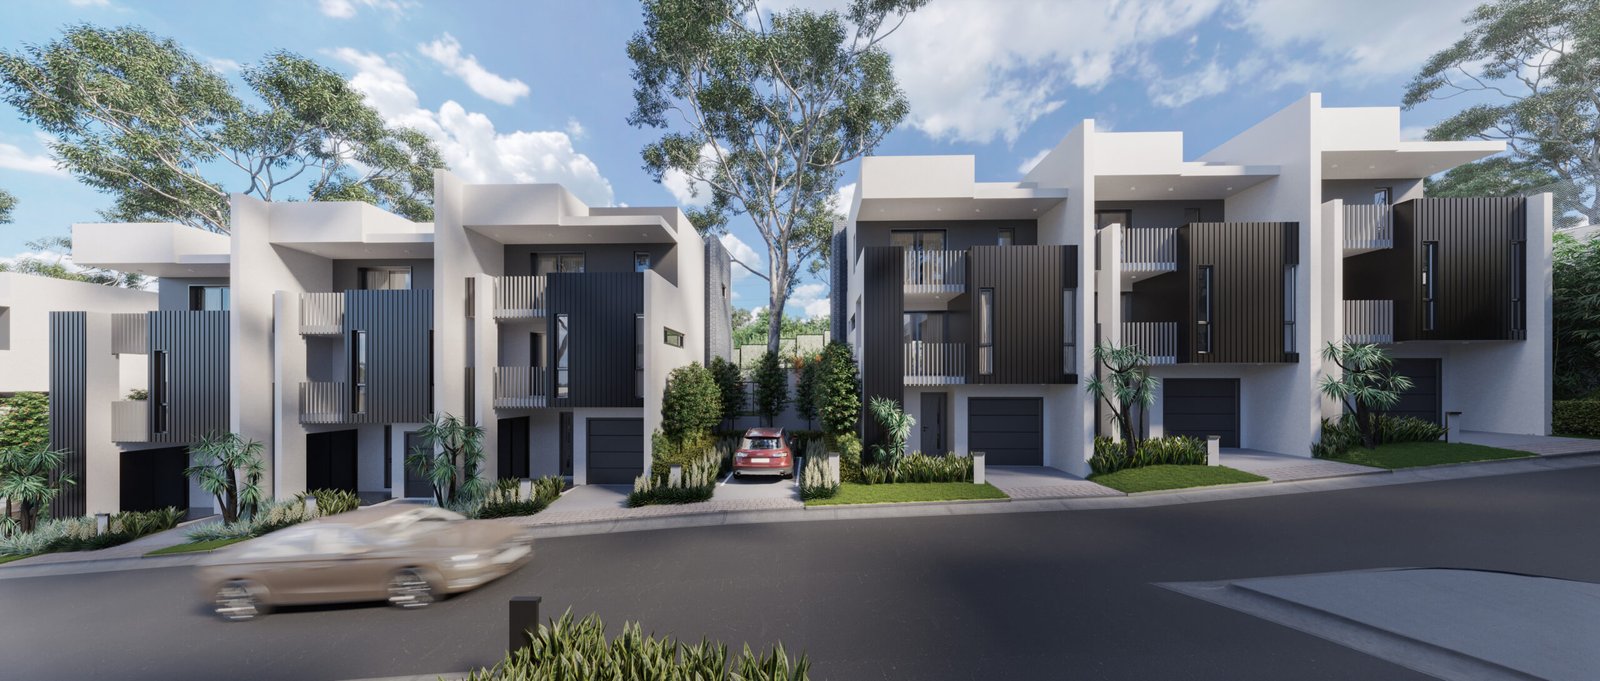
A 32-townhome project positioned within the rapidly growing Box Hill residential community, combining architectural distinction with rapid civil delivery.
Discuss a Similar OpportunityFrom raw land to finished title: 6 structured stages.
A milestone-driven framework that minimizes development risk, protects capital, and keeps all stakeholders fully informed.
01. Due Diligence & Feasibility
We test the land against planning controls, physical constraints, services and the intended commercial outcome. The objective is a realistic development direction—not an inflated headline yield.
- LEP & DCP Zoning Analysis
- Preliminary Yield Assessment
- Civil & Servicing Review
- Risk & Opportunity Register
"Clear commercial clarity on what your land can realistically deliver before investing significant capital."
02. Product Direction & Brief Strategy
The preferred product, dwelling mix, target market, title approach, delivery model and project priorities are brought into a coordinated development brief before detailed design proceeds.
- Target Buyer Demographic Alignment
- Torrens vs Strata Title Strategy
- Preliminary Financial Modelling
- Consultant Scope & Programme
"Aligning dwelling architecture with real buyer appetite to protect end values and speed of absorption."
03. DA Coordination & Design Development
Architecture and consultant inputs develop together for the Development Application. Planning, landscape, engineering, traffic and other reports are coordinated as required for the specific proposal.
- Architectural Design Development
- Consultant Team Orchestration
- Council Lodgement & RFI Management
- Pre-DA Authority Presentations
"Navigating consent authorities with rigorous documentation to achieve consent with minimal friction."
04. Pre-Construction Documentation & Costing
Consent conditions, construction documentation, engineering, specifications, cost, procurement and site logistics are resolved into a build-ready scope and delivery programme.
- Construction Certificate (CC) Delivery
- Detailed Engineering & Drainage
- Procurement & Trade Tendering
- Fixed Inclusions & Programme Setup
"Eliminating site ambiguities before breaking ground to ensure predictable timeline and budget adherence."
05. Construction Delivery & Milestones
Construction progresses through coordinated trades, inspections, quality controls and documented milestones. Reporting provides stakeholders with a consistent view of progress, decisions and emerging risks.
- Dedicated Site Supervision
- Independent Staged Inspections
- Transparent Monthly Reporting
- Safety & Environmental Compliance
"Rigorous quality execution on site, supported by structured progress reports at every key milestone."
06. Subdivision, Handover & Completion
Completion, handover, authority close-out and the agreed subdivision workstreams are coordinated toward the intended retention, leasing or sales outcome.
- Occupation Certificate (OC) Secured
- Subdivision Certificate Registration
- Defects Liability Management
- Sales or Leasing Handover Dossier
"Delivering clean, titled dwellings ready for immediate settlement, leasing, or long-term ownership."
Development thinking.
Builder accountability.
The strongest outcomes connect commercial intent with planning reality, liveable design and disciplined delivery.
End-to-End Perspective
Feasibility, design, approvals, construction and completion considered as one commercial pathway, eliminating finger-pointing between consultants.
Milestone Transparency
Structured decision registers and monthly progress reporting keep landowners, investors and project partners clear on status and risks.
Buildability Early
Real on-site construction experience informs architectural design, material specification, programme timing and consultant coordination.
Growth-Corridor Portfolio
Active local knowledge and successful multi-unit deliveries across The Hills, Blacktown, Camden and Sydney's South-West expansion zones.
Better decisions begin
with better questions.
Practical answers for Sydney landowners, developers and multi-unit investors.
Every development begins
with the right questions.
Tell us about your site, ownership position, and commercial objectives. Begin a confidential development feasibility discussion with the Dezire Homes team.
What to Expect
Within 24 business hours, our development advisory team will review your site address, planning cadastre and zoning overlays, followed by a structured feasibility call.
Request Development Feasibility
Complete this brief inquiry form and our senior project director will contact you.