
Dezire Home

Dezire Homes Schofields-02 free-standing homes at 2-10 Gundary Street Priority Release · 5 Free-Standing Lots
2–10 Gundary Street · Schofields

Schofields.
02 Residence.

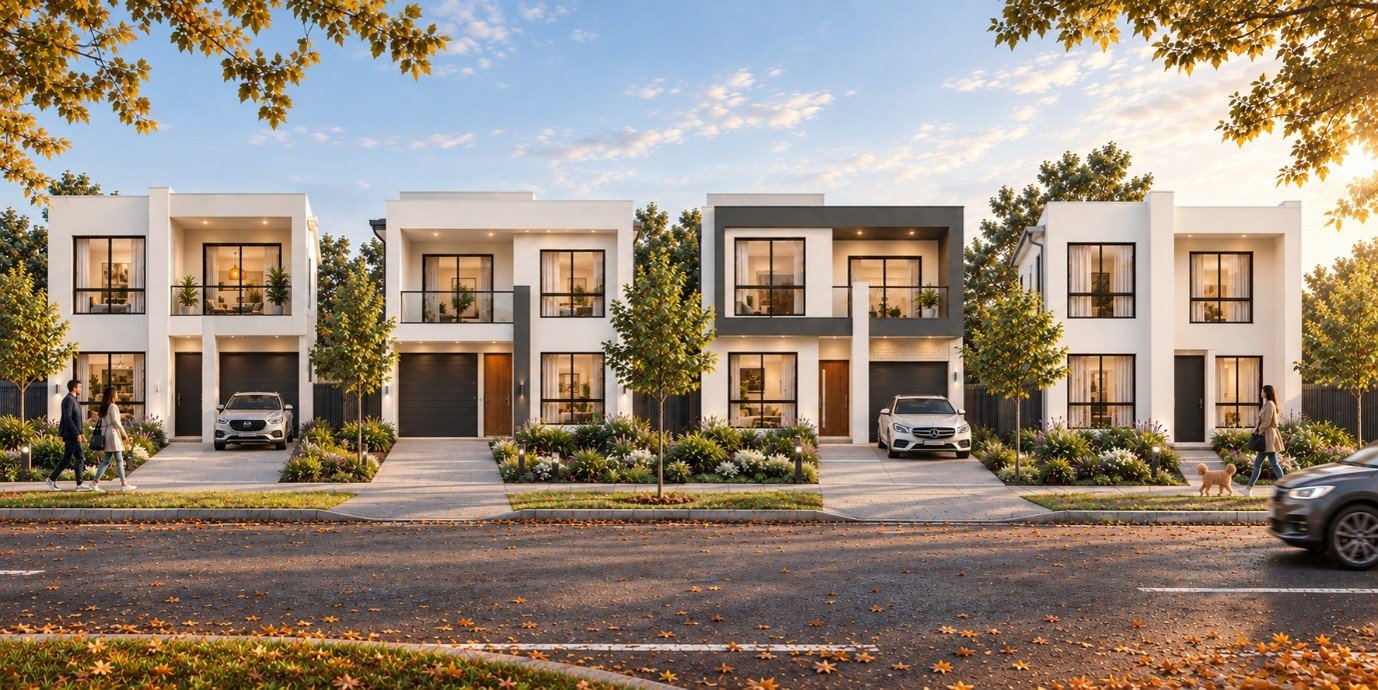
An exclusive enclave of five budget-friendly, free-standing homes on individual lots at 2–10 Gundary Street, planned for practical family living with the support of one experienced Dezire Homes team.

Project Schofields-02 5 Free-Standing Lots
Location 2–10 Gundary St Schofields NSW 2762
Home Designs 4 & 5 Bed Custom CDC Approval Path
Product Type House & Land Turnkey Inclusions
Timeline Q4 2026 – Q4 2027 Construction Programme
Builder Warranty 6-Year Structural Turnkey Guaranteed
The Project

Free-Standing Living.
Made More Attainable.

Schofields-02 delivers five budget-friendly, free-standing homes on individual lots at 2–10 Gundary Street, Schofields. Each lot provides the independence of a detached home with the freedom to tailor a practical design around your family, lifestyle, and budget.

01

Individual Lot Freedom

Enjoy 100% detached privacy and flexibility on an individual lot with no strata fees. Each residence follows the streamlined CDC approval pathway for expedited delivery.

  • Zero strata management fees
  • Direct individual CDC approvals
  • Private boundary landscaping & yard
02

Tailored 4 & 5 Bed Plans

Work with Dezire Homes to select or customise a practical layout. Choose between generous four-bedroom and expansive five-bedroom configurations suited to growing families.

  • 4 & 5 bedroom flexible options
  • Ground floor guest suite possibilities
  • Open-plan living & dining flow
03

Turnkey Value & Certainty

Considered planning and transparent selections keep the focus on long-term value, comfort, and fixed-price peace of mind with complete driveway, fencing, and turf included.

  • Fixed-price contract certainty
  • Full turnkey inclusions package
  • No surprise post-handover costs
04

One Coordinated Team

Dezire Homes provides seamless end-to-end management from initial architectural planning and CDC documentation through material procurement, construction, and final handover.

  • Single point of accountability
  • Multi-point quality stage inspections
  • Comprehensive statutory warranty
Spatial Architecture

Living Domains Designed For Family Life

Explore the key living environments engineered for Schofields-02. Every zone is optimized for natural solar orientation, acoustic serenity, and everyday practical convenience.

Open plan living domain at Schofields-02 Living & Entertaining

Light-Filled Central Living Pavilion

Soaring ceiling heights frame open-plan family and dining domains. Wide-format engineered hybrid timber flooring and recessed ambient downlights create a comfortable, contemporary luxury ambiance for everyday family gatherings.

  • High Ceilings: Expansive spatial proportion accentuating openness and natural light.
  • Hybrid Flooring: Durable, scratch-resistant planks with acoustic underlay.
  • Indoor-Outdoor Flow: Wide glass sliding stacking doors connecting seamlessly to the alfresco.
  • Climate Control: Actron multi-zone reverse-cycle ducted air conditioning throughout.
Regional Connectivity

Connected To Everything In Sydney's North-West

Positioned at 2–10 Gundary Street within minutes of Schofields Station, the Sydney Metro Northwest line, established schools, and bustling retail centres.

⇄ Swipe table horizontally to see all columns
Destination / Node Mode Distance Travel Time
Schofields Train Station Drive / Bus 2.0 km 4 Mins
Tallawong Metro Station Drive 4.6 km 7 Mins
Rouse Hill Metro & Town Centre Drive / Metro 5.9 km 9 Mins
Norwest Business Park Metro 14.2 km 18 Mins
Sydney CBD & Central Station Express Train / Metro 45 km 50 Mins
Educational Institution Type Distance Travel Time
Schofields Public School Primary (K-6) 1.9 km 3 Mins
Galungara Public School Primary (K-6) 2.4 km 4 Mins
St Joseph's Primary School Catholic Primary 2.3 km 4 Mins
Riverstone High School & Wyndham College Secondary & Senior (7-12) 3.2 km 5 Mins
Norwest Christian College Independent (K-12) 3.5 km 6 Mins
Retail & Lifestyle Hub Anchors Distance Travel Time
Schofields Village Shopping Centre Coles, Cafes, Medical 2.1 km 4 Mins
Rouse Hill Town Centre Woolworths, Coles, Cinema, 230+ Stores 5.9 km 9 Mins
Sydney Business Park (Marsden Park) Costco, IKEA, Bunnings, ALDI 7.3 km 11 Mins
Castle Towers Shopping Hub Major Retail, Dining & Metro 17 km 22 Mins
Parkland / Recreation Features Distance Travel Time
Schofields Park & Sports Grounds Playing Fields, Playground 1.9 km 3 Mins
Cudgegong Reserve & Dog Park Trails, Open Space, Play Areas 4.1 km 6 Mins
Rouse Hill Regional Park BBQs, Walking Trails, Playgrounds 6.3 km 10 Mins
The Ponds Community Hub & Lakes Parklands, Walking Paths, Cafes 4.8 km 8 Mins
Strategic Position

North-West Sydney's Connected Hub

Gundary Street is set within an established, family-oriented streetscape in Schofields. Major regional infrastructure—including fast Metro connectivity, arterial road upgrades, and nearby health facilities—ensures dependable convenience and long-term capital stability.

4 Mins Schofields Station
7 Mins Sydney Metro
5 Lots Free-Standing Enclave
End-to-End Delivery

The Dezire Turnkey Building Journey

From lot reservation and CDC documentation through material selections, craftsmanship, and key handover—our coordinated approach provides certainty and clarity at every step.

Schofields-02 site allotment and package 01
STAGE 01 · SITE ALLOCATION

Register Your Interest & Lot Selection

Share your preferred bedroom count, budget, household priorities, and timing. Secure your preferred individual lot at 2–10 Gundary Street with transparent holding documentation.

Key Outcome: Lot reservation confirmed with fixed package pricing and site disclosures
Signature Standards

Engineered For Lasting Value

Every free-standing home at 2–10 Gundary Street is delivered with high-grade Australian building materials, energy-efficient inclusions, and precision engineering.

Culinary Masterpiece

Stone Benchtops & Bosch Suite

Kitchens feature engineered stone benchtops with breakfast bar seating, undermount stainless double sinks, and German Bosch appliances.

Engineered Stone Bosch Appliances Walk-In Pantry
Spatial Volume

High Ceilings & Natural Light

Generous ceiling heights accentuate spatial volume and cross ventilation, complemented by large windows and open-plan family domains.

High Ceilings Wide Glazing Hybrid Timber Floors
Refined Bathrooms

Porcelain Tiling & Luxe Fixtures

Polished porcelain wall and floor tiles, semi-frameless glass shower enclosures, contemporary vanities, and premium chrome/black tapware.

Porcelain Tiling Designer Vanities Frameless Glass
Climate Comfort

Multi-Zone Ducted Air

Actron multi-zone reverse-cycle ducted air conditioning with individual day/night zoning for year-round temperature control and energy savings.

Actron Multi-Zone Reverse Cycle Smart Zoning
Security & Tech

Smart Access & Digital Entry

Keyless digital entrance lock, colour video intercom system, perimeter security provision, and high-speed NBN connection pre-installed.

Digital Lock Video Intercom NBN Connected
Turnkey Assurance

Turnkey Delivery & Warranty

Exposed aggregate concrete driveway, perimeter colorbond fencing, Sir Walter turf, clothesline, letterbox, and 6-year structural builder warranty.

Driveway & Turf Boundary Fencing 6-Yr Warranty
Transparency

Frequently Asked Questions

Key information about registration, building timelines, CDC approvals, and purchasing at 2–10 Gundary Street.

Where is the project located? +

The project is located at 2–10 Gundary Street, Schofields NSW 2762—placed within walking and driving distance of Schofields Train Station, local parks, and shopping precincts.

How many houses are included in Schofields-02? +

The project consists of five free-standing houses on individual lots, giving owners complete detached privacy with zero ongoing strata fees.

Is the DA approved and what is the approval pathway? +

Because these are individual lots, there is no separate DA required for land subdivision. Architectural plans for each house will follow the streamlined Complying Development Certificate (CDC) approval pathway, ensuring fast-tracked commencement.

What are the construction and completion dates? +

Construction commencement is scheduled for Q4 2026, with overall project completion and turnkey handover targeted for Q4 2027.

What is included in the Turnkey Delivery package? +

Turnkey delivery means your home is completely move-in ready. It includes all site earthworks, concrete slab, exposed aggregate driveway, perimeter colorbond fencing, turf landscaping, clothesline, letterbox, floor coverings, ducted air conditioning, lighting fixtures, and Bosch kitchen appliances.

What warranties are provided by Dezire Homes? +

Every home comes backed by the NSW statutory 6-year major structural warranty, a 2-year non-structural defect warranty, manufacturer warranties on all Bosch cooking appliances and Actron ducted air conditioning units, plus a dedicated builder maintenance review.

Priority VIP Access

Register Your Interest in Schofields-02

Secure priority access to site plans, floorplan brochures, and turnkey specification schedules for 2–10 Gundary Street before open public release.

First Lot Selection

Priority access to choose your preferred individual lot and frontage.

Fixed-Price Certainty

Guaranteed upfront package pricing schedules before public marketing.

1-on-1 Consultation

Tailored session with our senior architectural planning team.

🔒 Your details are held strictly confidential and will only be used to provide Schofields-02 project updates from Dezire Homes.