
 01
01
Family Living Room
The 5.5-Metre Void
A dramatic double-height volume with high clerestory windows and oversized glazing draws natural sunlight deep into the central living core.
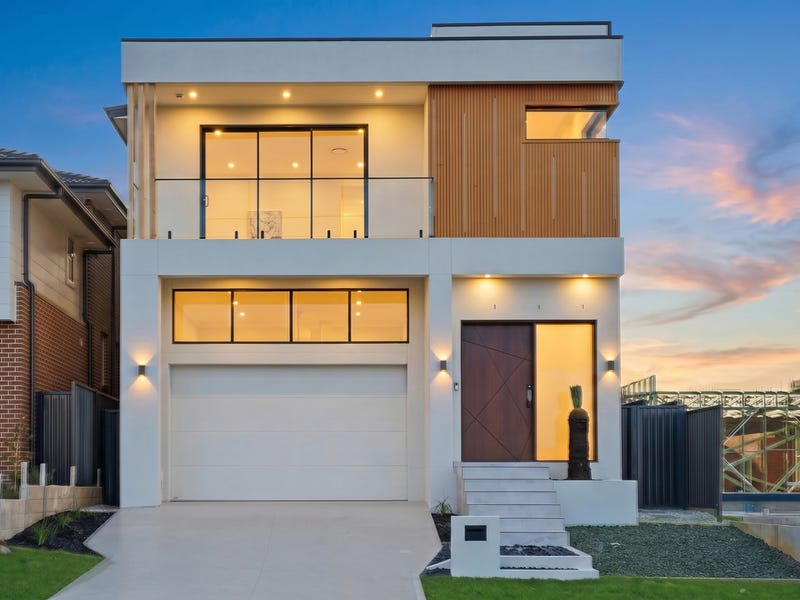 Completed Build Case Study · 14 Stenland Street
A bespoke completed five-bedroom family home in Rouse Hill where dramatic 5.5-metre volume, sculpted stone craftsmanship, and flexible multigenerational planning meet.
The Stenland Residence is a completed Dezire Homes master build balancing dramatic architectural volume with intelligent family functionality. Formal and informal zones unfold toward a soaring 5.5-metre ceiling void, while oversized glazing draws abundant natural light into every corner.
Select an architectural signature below to explore the design, spatial planning, and tactile material decisions behind this completed residence.
01
A dramatic double-height volume with high clerestory windows and oversized glazing draws natural sunlight deep into the central living core.
 02
02
A 40mm curved stone island, 900mm Bosch appliances, bespoke soft-close joinery, and a complete butler's pantry form the social heart of the home.
 03
03
Rectified floor-to-ceiling porcelain tiling, custom stone double vanities, LED backlit mirrors, dual rain showerheads, and warm brushed tapware.
 04
04
A ground-floor guest bedroom and full bathroom, dedicated formal lounge, upstairs retreat, and dual alfresco courtyards accommodate every generation.
Discover the functional zoning philosophy that organizes the home into active social entertainment hubs and tranquil upper-level sleeping sanctuaries.
Architecture, entrance foyers, oversized pivot doors, and low-maintenance landscaping are designed cohesively to establish a distinguished street presence.
Explore the finishes, tactile surfaces, and spatial proportions of 14 Stenland Street. Select any room below to inspect the architectural execution.
14 Stenland Street enjoys the perfect balance of established family infrastructure and high-frequency Sydney Metro connectivity across Rouse Hill and The Hills Shire.
See how the architectural principles behind Stenland translate into a clear, transparent pathway for your own custom home build.
01
Five bedrooms, multigenerational accommodation, entertaining void volume, abundant natural light, and meaningful street presence establish the project foundation.
Stenland succeeds because dramatic aesthetic highlights are reinforced by practical floorplanning, generous storage, and durable construction quality.
Immediate proximity to Rouse Hill Metro, premier shopping centres, top independent colleges, and Sydney's booming North-West corridor.
A breathtaking architectural ceiling void creating light, vertical connectivity, and a memorable sculptural centrepiece for family living.
Ground-floor bedroom with an adjacent full bathroom allows comfortable long-term living for elderly parents, guests, or home business.
Sculpted 40mm curved stone island, integrated 900mm Bosch appliances, and a concealed butler's pantry combining style and function.
Architectural planning, council DA/CDC documentation, interior selections, and master construction coordinated by Dezire Homes.
Fixed-price contracts with detailed specifications, schedule transparency, and dedicated post-settlement statutory warranty protection.
Common questions about the completed Stenland Residence and building a bespoke custom home with Dezire Homes across Sydney's North-West.
The Stenland Residence is situated at 14 Stenland Street, Rouse Hill NSW 2155. It successfully sold for $1,720,000 in July 2026. This showcase serves as a completed project case study illustrating Dezire Homes' build capabilities.
Yes. We can design a tailored custom home inspired by Stenland's dramatic 5.5m void, luxury finishes, and multigenerational layout, customized to your specific land dimensions, orientation, and family budget.
The residence encompasses five bedrooms, three full designer bathrooms, double automatic garage, formal lounge, upper-level rumpus, dual alfresco, and approx. 33.6 squares of architectural living on a 310 m² land parcel.
Yes. Dezire Homes specializes in both knock-down rebuild projects on established land and custom builds on newly registered greenfield subdivision blocks across The Hills Shire.
Submit your project details via the inquiry form below or call our senior consultation team on (02) 8610 3787 to arrange a complimentary site assessment and architectural consultation.
Tell Dezire Homes about your block of land, household requirements, and architectural vision to begin creating a custom residence crafted uniquely around you.