
Dezire Home

Dezire Homes Grange Avenue Schofields residential project Priority Release · 9-Lot Boutique Enclave
60 Grange Avenue · Schofields

Schofields.
01 Residence.

A boutique residential enclave of nine custom home sites at 60 Grange Avenue, bringing contemporary architectural design, tailored family floorplans, and connected North-West Sydney living together.

Project Schofields-01 9-Lot Boutique Release
Address 60 Grange Ave Schofields NSW 2762
Home Designs 4 & 5 Bed Custom Multi-Living Layouts
Product Type House & Land Turnkey Inclusions
Transport Schofields Station 4 Mins Direct Transit
Builder Warranty 6-Year Structural Guaranteed Delivery
Architectural Vision

A Boutique Enclave Designed For Generational Living

Nestled within established residential streets at 60 Grange Avenue, Schofields-01 delivers an exclusive collection of nine freestanding family homes. Each residence balances generous indoor-outdoor space, dual master-suite configurations, and low-maintenance luxury.

01

Custom Turnkey Delivery

Complete turnkey packages featuring premium site civil works, exposed aggregate driveways, fully landscaped turf, boundary fencing, clothesline, and letterbox with zero hidden completion costs.

  • Fixed-price contract certainty
  • Turnkey handover inclusions
  • Independent stage quality inspections
02

Architectural Volume & Light

Thoughtfully planned floorplates with soaring 2.7m ceiling heights across both levels, expansive double-glazed windows, and seamless commercial-grade sliding glass stacking doors.

  • 2.7-metre ground & upper ceilings
  • Hybrid timber plank acoustic flooring
  • North-facing open living orientations
03

Multigenerational Floorplans

Designed for expanding modern families, configurations offer ground-floor guest suites with full private ensuites, secondary upstairs living retreats, and study spaces for remote work.

  • Ground floor guest ensuite option
  • Dual living zones (upstairs + downstairs)
  • Dedicated quiet study nooks
04

Culinary Craft & Butler's Pantry

Kitchens act as the social heart of every home, showcasing 40mm engineered stone island benchtops with waterfall edges, Bosch 900mm cooking appliances, and walk-in preparation pantries.

  • 40mm engineered quartz waterfall island
  • German Bosch 900mm cooktop & oven suite
  • Concealed butler's walk-in pantry
Spatial Architecture

Living Domains Tailored To Modern Living

Explore the key spatial domains of a Schofields-01 residence. Every zone is engineered to maximize natural illumination, acoustic isolation, and functional family convenience.

Open plan living pavilion at Schofields 01 Living & Entertaining

Light-Filled Central Living Pavilion

Soaring 2.7-metre ceiling heights on both levels frame generous open-plan family and dining domains. Wide-format engineered hybrid timber flooring and recessed LED ambient lighting create a relaxed, tactile luxury atmosphere.

  • 2.7m Ceilings: High-volume spatial proportion across ground and first floor.
  • Engineered Flooring: Scratch-resistant hybrid luxury planks with acoustic underlay.
  • Seamless Connection: Commercial-grade sliding glass stacking doors to outdoor living.
  • Climate Control: Actron multi-zone ducted reverse-cycle air conditioning.
Regional Connectivity

Connected To Everything In Sydney's North-West

Positioned on Grange Avenue within minutes of Schofields Station, the Sydney Metro network, major retail centres, and leading education campuses.

⇄ Swipe table horizontally to see all columns
Destination / Node Mode Distance Travel Time
Schofields Train Station Drive / Bus 2.1 km 4 Mins
Tallawong Metro Station Drive 4.5 km 7 Mins
Rouse Hill Metro & Town Centre Drive / Metro 5.8 km 9 Mins
Norwest Business Park Metro 14.0 km 18 Mins
Sydney CBD & Barangaroo Express Train / Metro 45 km 50 Mins
Educational Institution Type Distance Travel Time
Schofields Public School Primary (K-6) 1.8 km 3 Mins
St Joseph's Primary School Catholic Primary 2.2 km 4 Mins
Riverstone High School Secondary (7-12) 3.1 km 5 Mins
Norwest Christian College Independent (K-12) 3.4 km 6 Mins
Rouse Hill Anglican College Independent (K-12) 5.4 km 9 Mins
Retail & Lifestyle Hub Anchors Distance Travel Time
Schofields Village Shopping Centre Coles, Cafes, Medical 2.0 km 4 Mins
Rouse Hill Town Centre Woolworths, Coles, Cinema, 230+ Stores 5.8 km 9 Mins
Sydney Gateway / Marsden Park Costco, IKEA, Bunnings, ALDI 7.2 km 11 Mins
Castle Towers Shopping Hub Major Department Stores, Dining 17 km 22 Mins
Parkland / Recreation Features Distance Travel Time
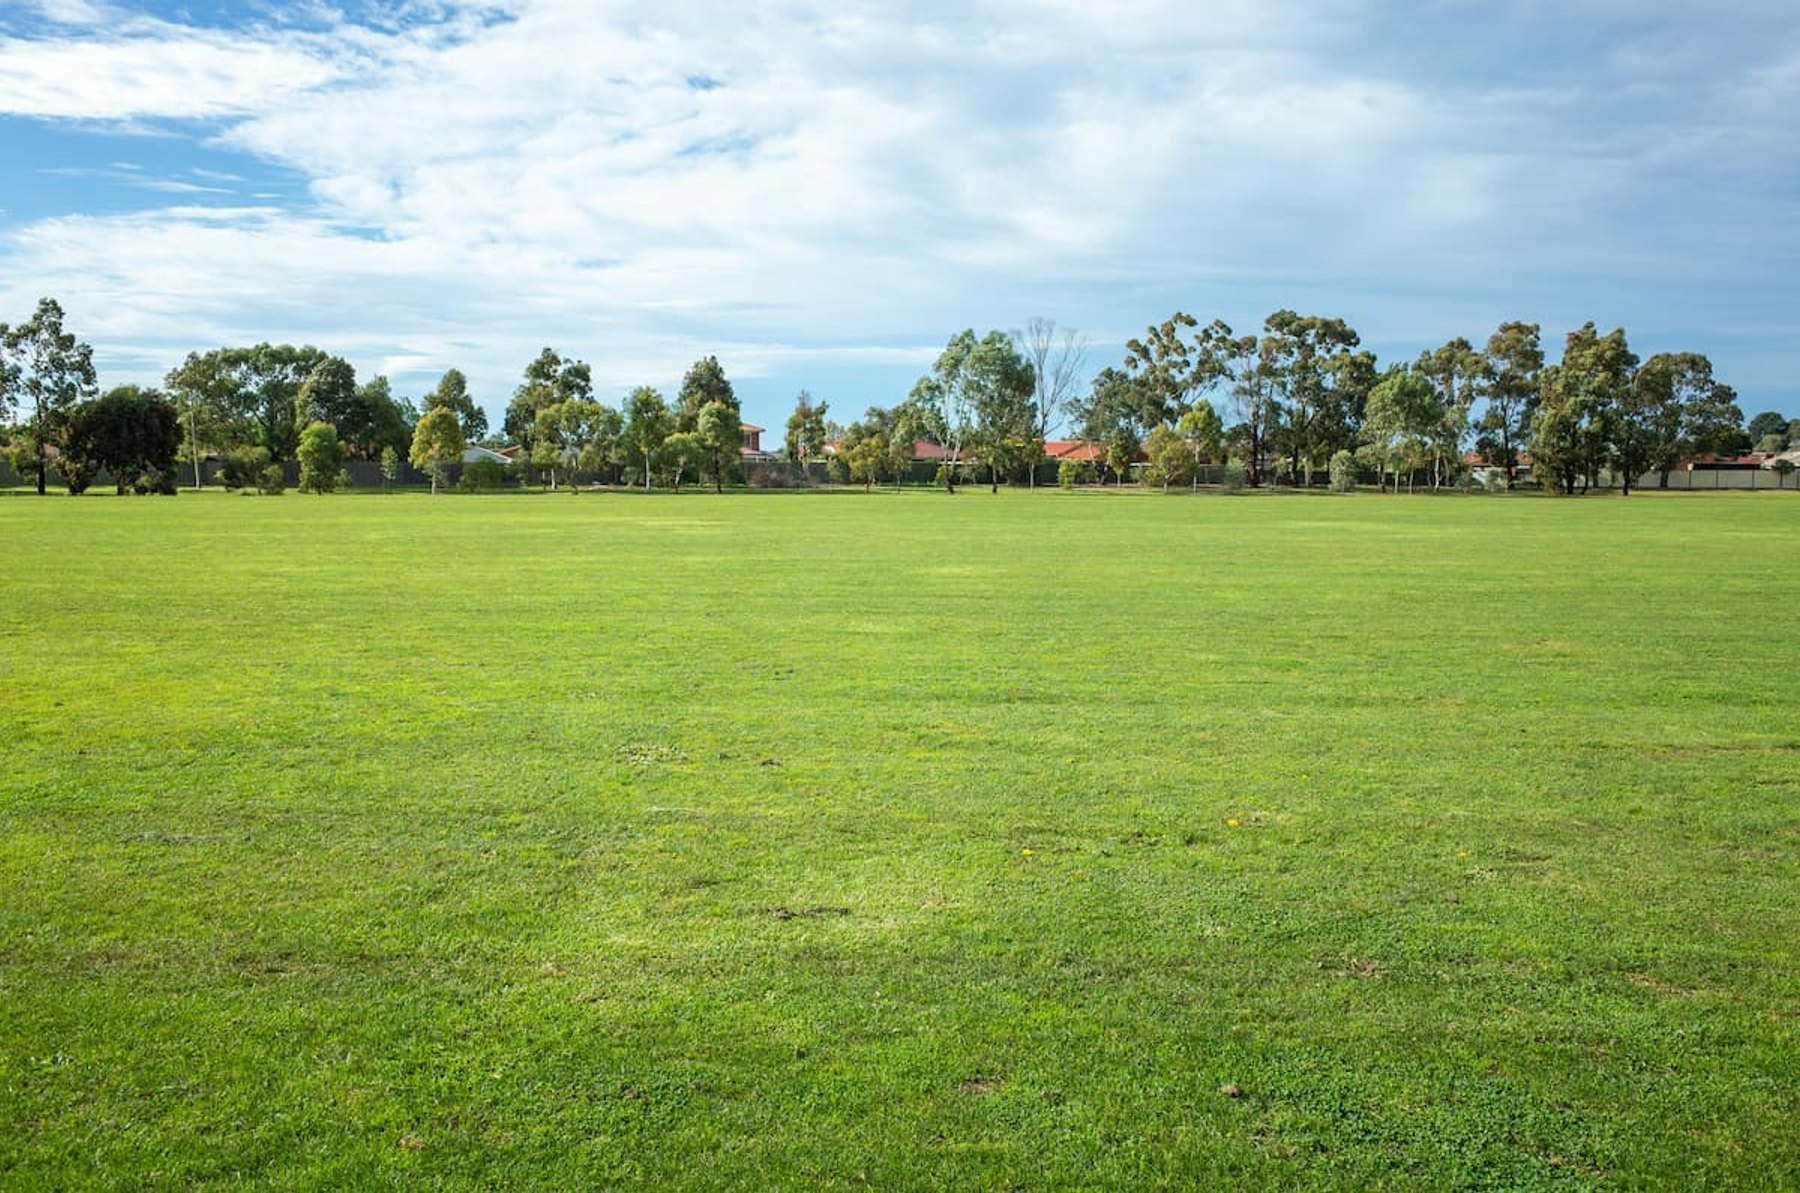
Schofields Park & Playing Fields Sports Ovals, Playground 1.9 km 3 Mins
Cudgegong Reserve & Dog Park Walking Trails, Playgrounds 4.0 km 6 Mins
Rouse Hill Regional Park BBQs, Bike Paths, Play Equipment 6.2 km 10 Mins
Rouse Hill Estate Historic Grounds Heritage Walks & Gardens 6.5 km 10 Mins
Strategic Growth

North-West Sydney's Premier Corridor

Schofields has matured into one of North-West Sydney’s most sought-after family enclaves. Massive infrastructure investment—including the Metro Northwest line, upgraded arterial roads, and the upcoming Rouse Hill Public Hospital—ensures high lifestyle convenience and sustained capital resilience.

4 Mins Schofields Station
7 Mins Sydney Metro
9 Lots Exclusive Enclave
End-to-End Delivery

The Dezire Turnkey Building Experience

From initial allotment reservation to statutory approvals, luxury material selections, and key handover—our transparent step-by-step framework gives you complete certainty throughout the build.

Schofields site allotment 01
STAGE 01 · SITE ALLOCATION

Priority Lot Reservation

Select your ideal allotment within the 9-lot boutique enclave at 60 Grange Avenue. Secure your preferred frontage, orientation, and land dimensions with an initial expression of interest and transparent holding deposit.

Key Outcome: Site reservation confirmed with fixed land pricing and site contour disclosures
Signature Standards

Engineered For Lasting Luxury

Every Dezire residence at 60 Grange Avenue is built with premium Australian materials, energy-efficient inclusions, and precision structural engineering.

Culinary Masterpiece

40mm Stone & Bosch Suite

Kitchens feature 40mm reconstituted stone benchtops with waterfall edges, undermount double sinks, soft-close Blum joinery, and German Bosch 900mm appliances.

40mm Stone Bosch 900mm Butler's Pantry
Spatial Volume

2.7m Ceilings & Natural Light

High 2,700mm ceiling heights across ground and first floor levels, accentuating open spatial flow, high doors, and natural light distribution.

2.7m Ceilings Wide Glazing Hybrid Planks
Spa Bathrooms

Floor-to-Ceiling Porcelain

Full-height rectified porcelain tiling, frameless glass showers, freestanding designer acrylic bathtub, and premium gunmetal tapware.

Full-Height Tiles Freestanding Bath Frameless Glass
Climate Comfort

Multi-Zone Ducted Air

Actron multi-zone reverse-cycle climate control with individual room zoning and smartphone automation integration for year-round efficiency.

Actron Multi-Zone Reverse Cycle Smart Zoning
Security & Tech

Smart Access & Digital Entry

Keyless digital entry door lock, high-definition video intercom system, perimeter alarm security, and high-speed NBN connectivity.

Digital Smart Lock Video Intercom Security Alarm
Turnkey Assurance

Turnkey Delivery & Warranty

Exposed aggregate concrete driveway, landscaped Sir Walter turf, perimeter colorbond fencing, clothesline, letterbox, and 6-year structural warranty.

Driveway & Turf Colorbond Fencing 6-Yr Warranty
Transparency

Frequently Asked Questions

Key information about registration, building timelines, customisation options, and purchasing at 60 Grange Avenue.

What type of homes are being built at Schofields-01? +

Schofields-01 comprises a boutique 9-lot residential enclave featuring custom 4 and 5 bedroom single and double storey turnkey house and land packages. Each residence is architecturally designed with high 2.7m ceilings, open-plan entertaining zones, and options for ground floor multi-generational suites.

What does "Turnkey Delivery" include? +

Turnkey delivery means your home is 100% complete and move-in ready on settlement day. This includes all site civil works, concrete driveway, boundary fencing, turf landscaping, clothesline, letterbox, floor coverings, ducted air conditioning, blinds, light fittings, and cooking appliances. There are zero surprise out-of-pocket completion expenses.

Can I customize the floorplan or interior finishes? +

Yes. Early VIP purchasers have the opportunity to consult with our in-house design team to fine-tune internal wall allocations, add study nooks, or choose between our curated colour and material finish schemes (Classic Champagne, Scandinavian Organic, or Sleek Contemporary Charcoal).

What is the buying process and deposit schedule? +

Securing a lot starts with a priority expression of interest and an initial holding deposit. Once contracts are issued, standard split contracts (land + building) are executed with a 10% land deposit and a 5% building contract deposit. Progressive construction payments follow certified bank milestone inspections throughout the build.

What warranties are provided by Dezire Homes? +

Every home comes backed by the NSW statutory 6-year major structural warranty, a 2-year non-structural defect warranty, manufacturer warranties on all Bosch cooking appliances and Actron ducted air conditioning units, plus a dedicated 90-day post-settlement builder maintenance review.

Priority VIP Access

Register Your Interest in Schofields-01

Secure priority access to site plans, architectural floorplan brochures, and turnkey specification schedules for 60 Grange Avenue prior to public release.

First Lot Selection

Priority access to choose your preferred orientation and frontage.

Fixed-Price Lock

Guaranteed initial pricing schedules before open public marketing.

1-on-1 Consultation

Tailored session with our senior architectural planning team.

🔒 Your details are held strictly confidential and will only be used to provide Schofields-01 project updates from Dezire Homes.