 Box Hill Enclave · 14 Alan Street
Hillcrest.
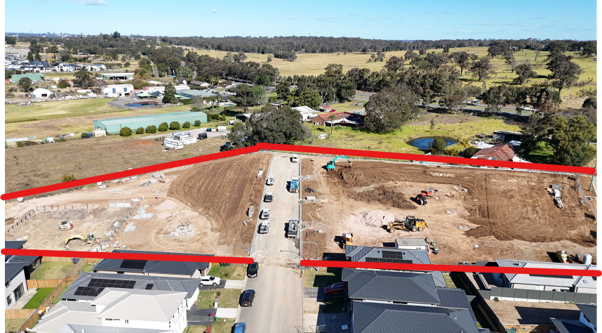
A planned 24-lot residential address at 14 Alan Street, Box Hill. Bringing architecturally considered turnkey homes and connected North-West Sydney living together.
A confident address
for modern family life.
Hillcrest brings the land, architecture, and construction journey together under one experienced builder-developer team. Land registration is scheduled for late 2026, with completed turn-key family homes delivered by Q4 2027 under fixed, transparent pricing.
Everyday connections.
Moments from home.
Hillcrest connects residents effortlessly with Sydney Metro rail services, acclaimed public and independent schools, dynamic new retail town centres, and expansive open parklands across Box Hill and Rouse Hill.
A clear, transparent path
to your new home.
Follow our proven five-stage delivery roadmap from preliminary enquiry and lot allocation through to quality construction and key handover.
 01
01
Register Your Interest
Connect directly with our senior project team to discuss your household lifestyle, budget parameters, and timing preferences. We provide early access to release details before public launch.
A considered choice
for family permanence.
Hillcrest combines the security of masterplanned infrastructure with the assurance of a fixed-price turnkey delivery managed by Dezire Homes.
24-Lot Masterplanned Enclave
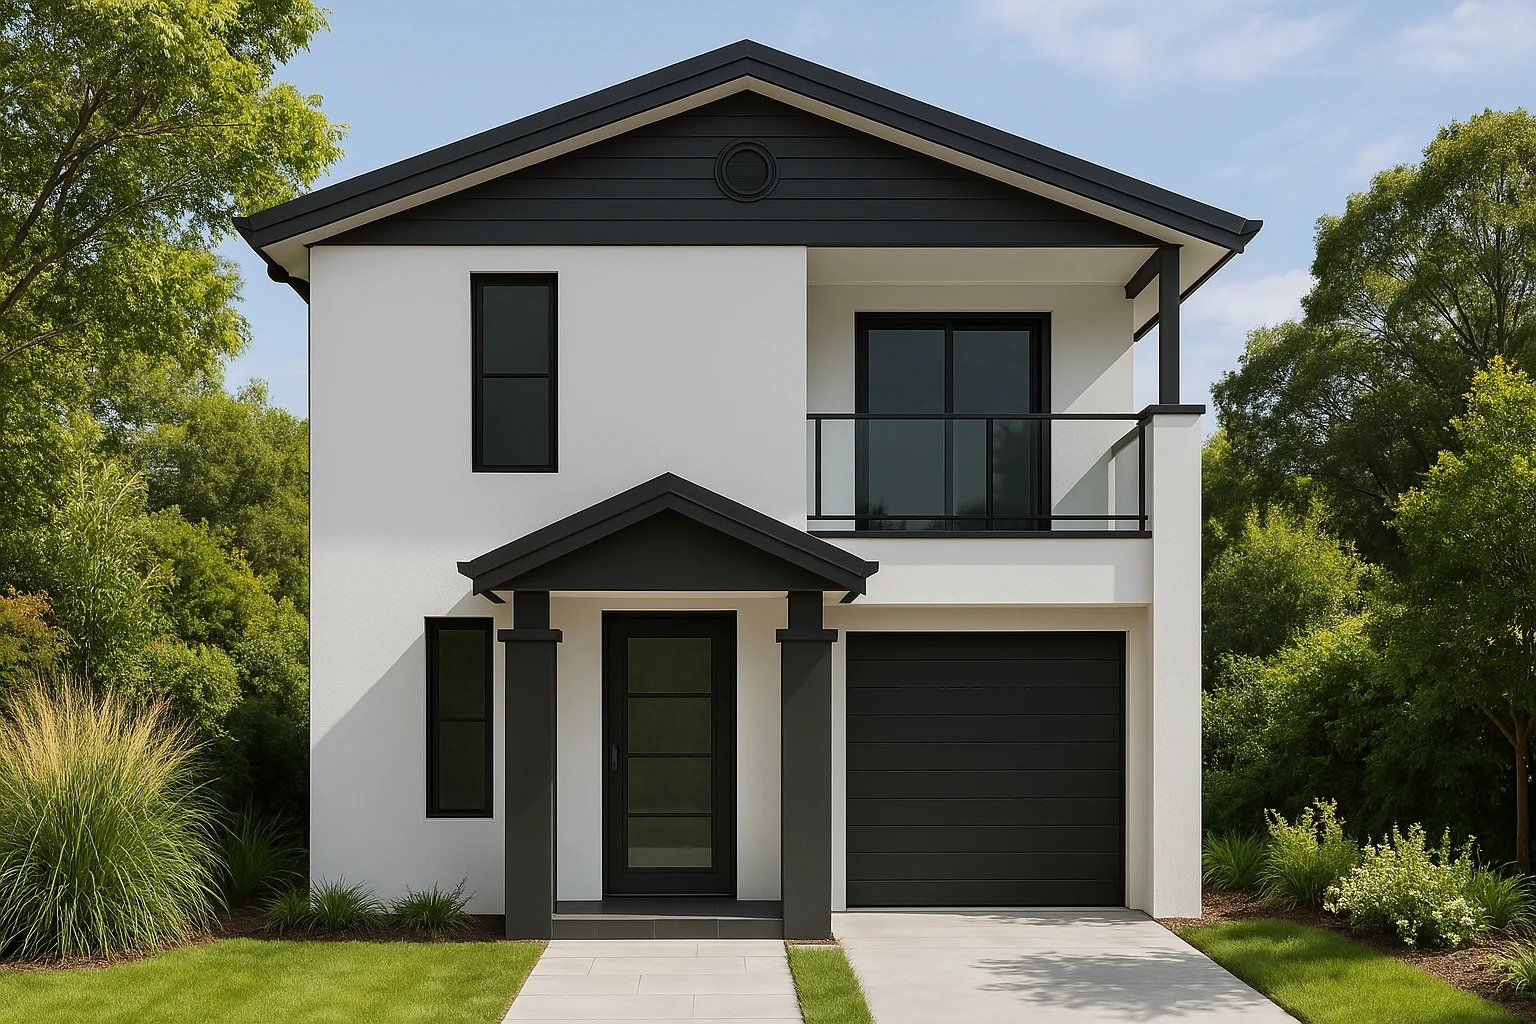
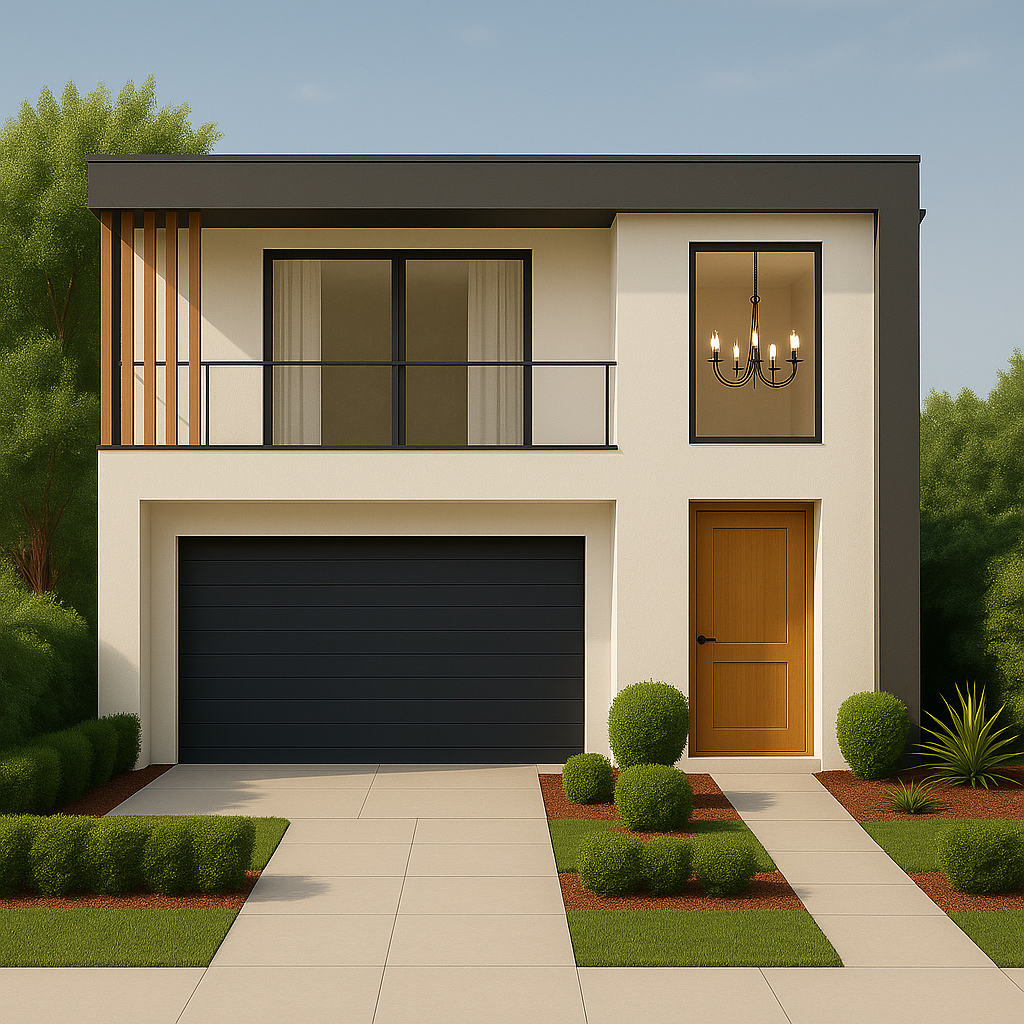
A boutique, quiet residential enclave on Alan Street designed with coordinated facade aesthetics, quality streetscapes, and enduring community appeal.
Fixed-Price Turnkey Inclusions
Comprehensive turnkey specifications—driveways, ducted multi-zone AC, stone benchtops, and landscaping—with guaranteed fixed contract pricing.
Clear Milestone Programme
Civil work progressing toward land registration in late 2026, followed by coordinated construction with home completion scheduled for Q4 2027.
Single Accountable Team
Architectural planning, council approvals, and master construction are delivered by Dezire Homes—eliminating builder-developer discrepancies.
High-Growth Box Hill Hub
Surrounded by premier Hills Shire amenities: Rouse Hill Town Centre, Sydney Metro, brand new sports complexes, and upcoming local retail precincts.
Comprehensive Inclusions & Warranty
Full statutory structural builder's warranty, pre-handover quality audit inspections, and dedicated post-settlement maintenance care.
Frequently asked
questions.
Everything you need to know about purchasing at Hillcrest Box Hill. For specific lot availability, custom floorplans, or contract schedules, our project team is at your disposal.
01 Where is Hillcrest located and what is being built? +
Hillcrest is situated at 14 Alan Street, Box Hill NSW 2765 within The Hills Shire. The project comprises 24 masterplanned residential homesites delivered as complete turnkey designer residences.
02 What is the delivery timeline for land and home handover? +
Civil infrastructure and subdivision registration are projected for completion by late 2026, with construction commencing immediately thereafter for turnkey home handovers in Q4 2027.
03 What does the turnkey inclusions package encompass? +
Every home includes premium 40mm stone benchtops, 900mm European kitchen appliances, ducted multi-zone air conditioning, full-height porcelain bathroom tiling, landscaping, fencing, driveway, and letterbox—ready for immediate occupancy upon handover.
04 Are contract prices fixed? +
Yes. Dezire Homes provides fixed-price turnkey contracts with no unexpected builder site cost escalations or hidden price variations.
05 How do I obtain the masterplan catalogue and current lot pricing? +
Submit your VIP registration below or contact the Dezire Homes project team on (02) 8610 3787 to receive the current price list, lot dimensions, and private consultation availability.
Register your interest
for Hillcrest.
Early registrations receive first access to the 24-lot masterplan, individual architectural floorplans, turnkey specification schedules, and priority pricing release.